
Price Reduction - Primary on Main - Eco Friendly
Address
1018 Granbury Cv, Round Rock, TX
Price
$ 449,900
Property Attributes
- MLS#9206984
- TypeSingle Family
- Listing Status Active
- CountyWILLIAMSON
- CityRound Rock
- AreaRRE
- NeighborhoodWarner Ranch
- Zip78664
- StyleSingle Family Residence
- Year Built2017
- Taxes$ 7252
- Price$ 449,900
- Bedrooms3
- Full Bathrooms2
- Half Bathrooms1
- Sqr Footage2054
- Lot Size0.22 Acres
Data Source:
Austin Board of REALTORS® (ABOR) as distributed by MLS GRID
Property Description
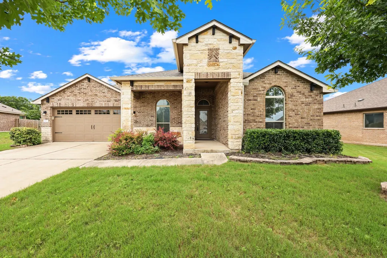
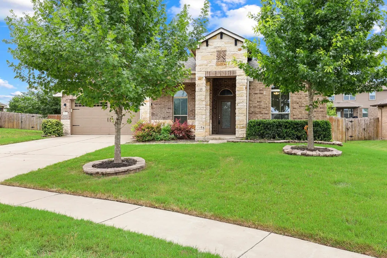
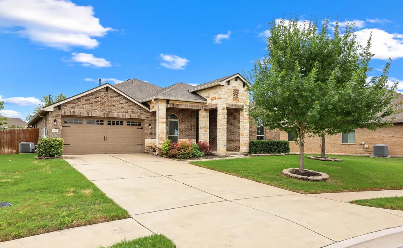
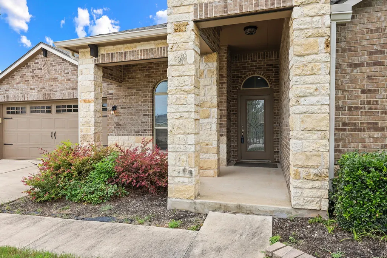
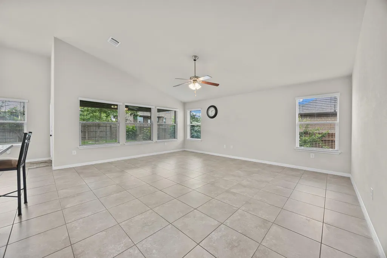
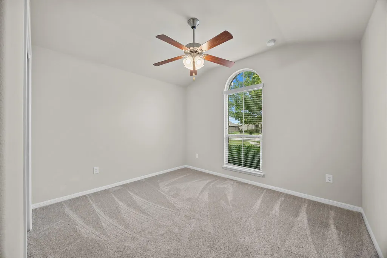
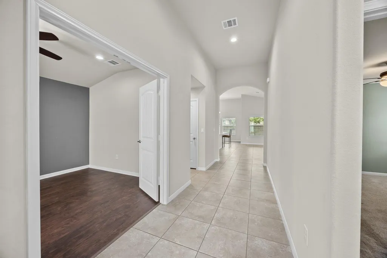
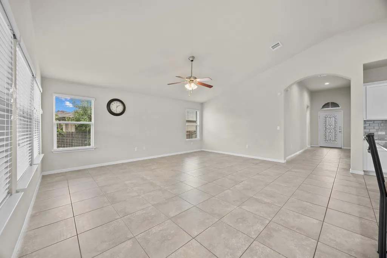
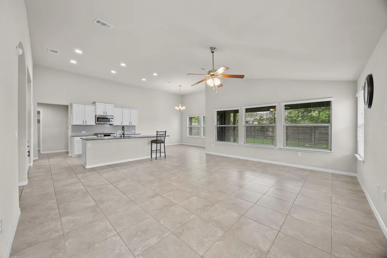
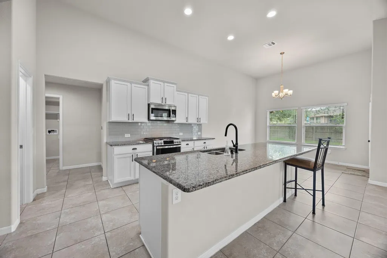
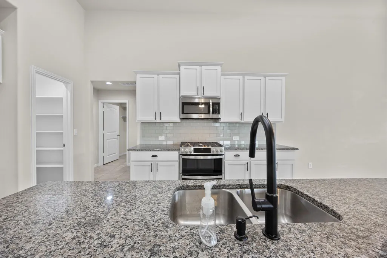
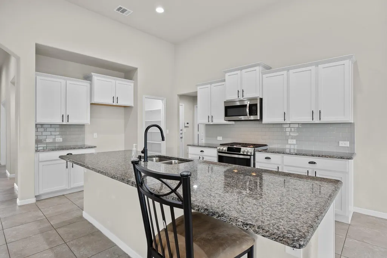
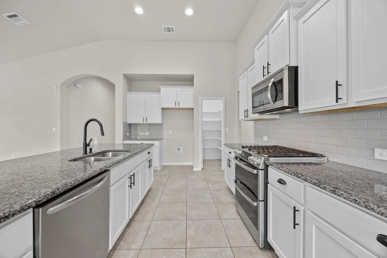
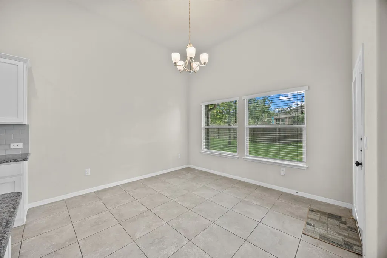
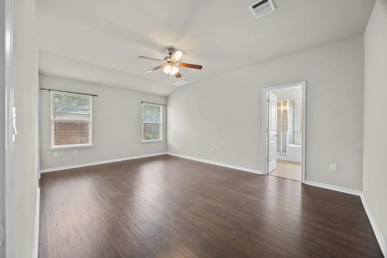
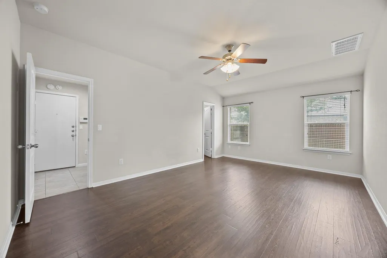
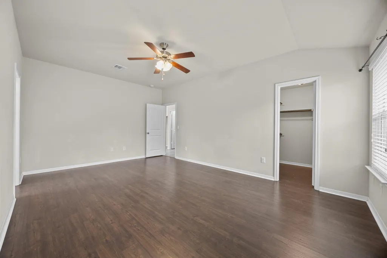
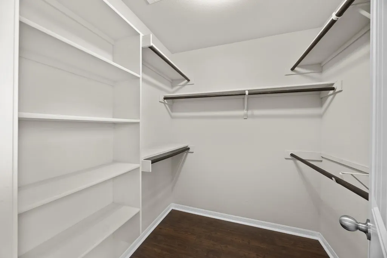
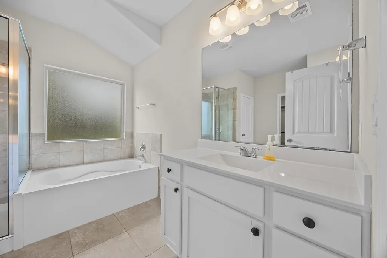
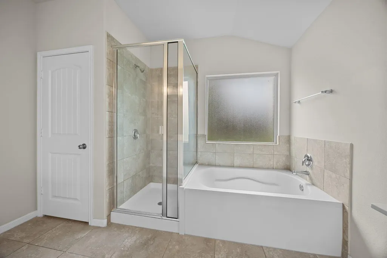
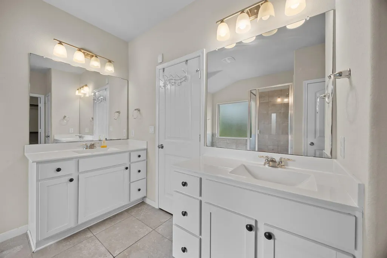
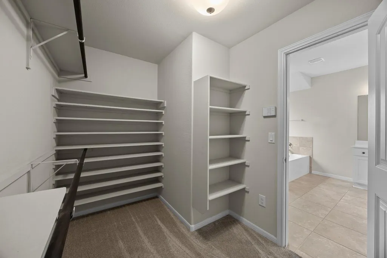
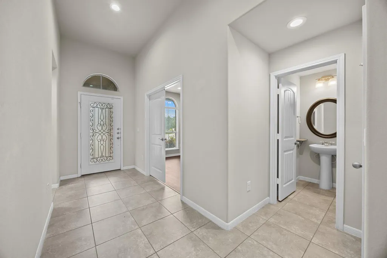
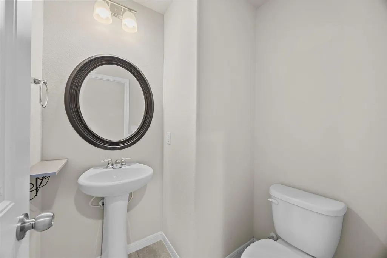
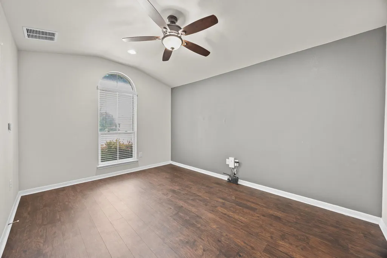
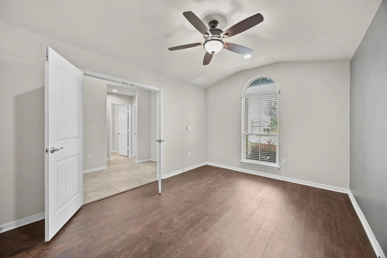
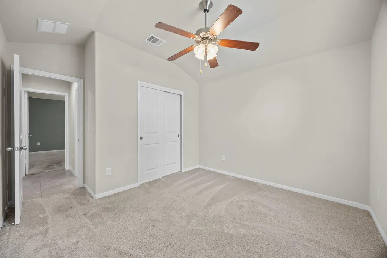
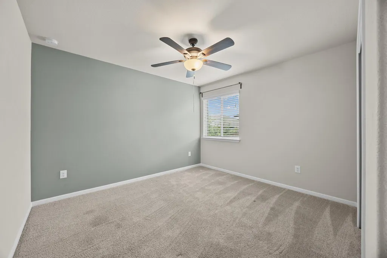
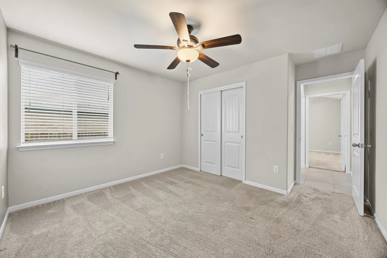
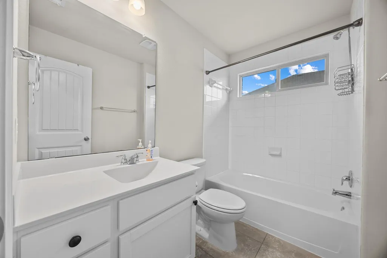
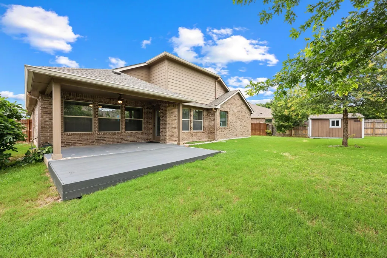
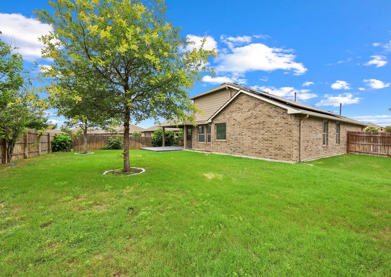
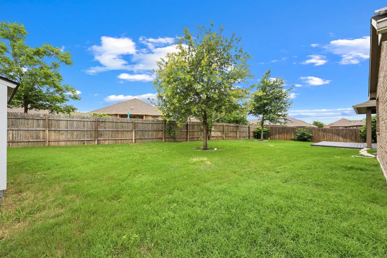
Gorgeous curb appeal and lush greenery welcome you home—and this one comes with a rare bonus: fully paid-off 6.7kWp solar panels and a Level 2 EV charger, meaning serious savings from day one. Situated on an oversized cul-de-sac lot with striking masonry details, this 3-bed, 2.5-bath home offers 2,054 sq ft of thoughtfully designed living space. Inside, a bright, open-concept living room greets you with soaring ceilings and elegant tile flooring, flowing seamlessly into the kitchen and breakfast area. A versatile flex space adds even more function—ideal for a home office, study, or media room. The kitchen is the true centerpiece: crisp white cabinetry, subway tile backsplash, granite counters, an extended island with breakfast bar, stainless appliances, a smart dual convection oven with gas cooktop, built-in microwave, pantry, and a cozy breakfast nook. The primary suite features tall ceilings and a spa-like ensuite with a soaking tub, double vanities, walk-in shower, and separate his-and-hers closets. Two additional bedrooms offer plush carpeting and share a well-appointed bath. Outside, relax on the covered/extended patio overlooking a lush backyard, complete with a powered storage shed. Additional upgrades: epoxy garage flooring with added windows, smart switches, and three wired internet points (GFiber/AT&T fiber-ready). Zoned to the highly desirable Round Rock ISD, with easy access to shopping, dining, and everyday conveniences—this home blends comfort, efficiency, and modern living into one exceptional package.
| Elementary School | Middle School | High School |
|---|---|---|
| Callison Elementary School | CD Fulkes Middle School | Cedar Ridge High School |
| Price History | |
|---|---|
| 5/26/2026 | Listed $465,000 |
| 7/27/2026 | 1$464,900 |
| 9/3/2026 | 3$454,900 |
| 9/7/2026 | 2$449,900 |
General Features
| Living Area | 2054 |
|---|---|
| Sewer | Public Sewer |
| Heating | Central |
| Cooling | Central Air |
| Utilities | Electricity Connected,Natural Gas Connected,Sewer Connected,Water Connected |
| Roof | Composition |
| Appliances | Dishwasher,Disposal,ENERGY STAR Qualified Dishwasher,Exhaust Fan,Microwave,Free-Standing Gas Oven,Stainless Steel Appliance(s) |
| HOA Fee | 65 |
| Garage Spaces | 2 |
| Association Fee Includes | Common Area Maintenance |
| Patio/Porch Features | Covered,Deck,Patio,Rear Porch |
| Pool Features | None |
| Security Features | Security System Owned,Smoke Detector(s) |
| Construction Materials | Brick,HardiPlank Type,Masonry – All Sides |
| Year Built | 2017 |
| View | None |
| Levels | One |
| Property Subtype | Single Family Residence |
| Tax Year | 2021 |
| Waterfront Features | None |
| Community Features | BBQ Pit/Grill,Cluster Mailbox,Conference/Meeting Room,Curbs,Playground,Pool |
| Accessibility | None |
| Assoc Fee Paid Per | Monthly |
| County | Williamson |
| New Construction | No |
| Property Type | Residential |
| HOA | Yes |
| Energy Efficient | Solar Panel |
| Subdivision Name | Warner Ranch |
| Facing Direction | Northwest |
| Green Sustainability | None |
| Other Structures | Shed(s) |
| Full Baths | 2 |
| Status | Active |
| Directions | IH 35 to Louis Henna go east,right on AW grimes,Right on Glenn DR,Right on Winnsboro DR,Left on Mexia Dr,Left on Granbury Cove House on right |
| High School | Cedar Ridge |
| City | Round Rock |
| Disclosures | Seller Disclosure,Water District |
| Association Name | Somerville at Warner Ranch |
| MLS Area | RRE |
| Lot Size Square Feet | 9583.2 |
| Elementary School | Callison |
| Middle/Junior High School | CD Fulkes |
| Property Condition | Resale |
| Additional Parcels Y/N | No |
| Standard Status | Active |
| Year Built Source | Public Records |
| Tax Assessed Value | 293695 |
Interior Features
| Interior Amenities | Breakfast Bar,Ceiling Fan(s),Ceiling-High,Ceiling-Vaulted,Granite Counters,Double Vanity,Eat-in Kitchen,Entrance Foyer,Kitchen Island,No Interior Steps,Open Floorplan,Pantry,Primary Bedroom on Main,W |
|---|---|
| Flooring | Carpet,Laminate,Tile,Vinyl |
| Window Features | Blinds |
| Half Baths | 1 |
| Total Bedrooms | 3 |
| Main Level Bedrooms | 3 |
| LivingAreaSource | Public Records |
| Total Baths | 3 |
Exterior Features
| Exterior Amenities | None |
|---|---|
| Fencing | Privacy,Wood |
| Parking Features | Attached,Garage,Garage Faces Front |
| Lot Features | Cul-De-Sac,Level,Public Maintained Road,Sprinkler - Rain Sensor,Trees-Small (Under 20 Ft) |
| Water Source | MUD,Public |
| Total Parking | 2 |
| Foundation Details | Slab |
| Lot Size Acres | 0.22 |
| Waterfront Y/N | No |
| Covered Spaces | 2 |
| Horse Y/N | No |
| Horse Amenities | None |
Amenities
- Foreclosure
- Views
- Short Sale
- New Construction
- Adult 55+
- Lease To Own
- No HOA Fees
- Furnished
- Primary On Main
- Air Conditioning
- Seller Finance
- Green
- Fixer Upper
- Horse
- Golf
- Fireplace
- Deck
- Garage
- Basement
- Pool
Property vs Single Family Average in 78664
Price
Taxes
Year Built
Visits
 Austin Board of REALTORS® Copyright ©2026 All rights reserved.
 Central Texas MLS | Four Rivers Association of REALTORS® All information deemed reliable but not guaranteed. All properties are subject to prior sale, change or withdrawal. Neither listing broker(s) or information provider(s) shall be responsible for any typographical errors, misinformation, misprints and shall be held totally harmless. Listing(s) information is provided for consumer's personal, non-commercial use and may not be used for any purpose other than to identify prospective properties
