
Views - Primary on Main
Address
2217 Sondrio Bnd, Leander, TX
Price
$ 925,000
Property Attributes
- MLS#6882846
- TypeSingle Family
- Listing Status Active
- CountyTRAVIS
- CityLeander
- AreaLN
- NeighborhoodTravisso Ph 4 Sec 5
- Zip78641
- StyleSingle Family Residence
- Year Built2023
- Taxes$ 12052
- Price$ 925,000
- Bedrooms4
- Full Bathrooms4
- Half Bathrooms1
- Sqr Footage4588
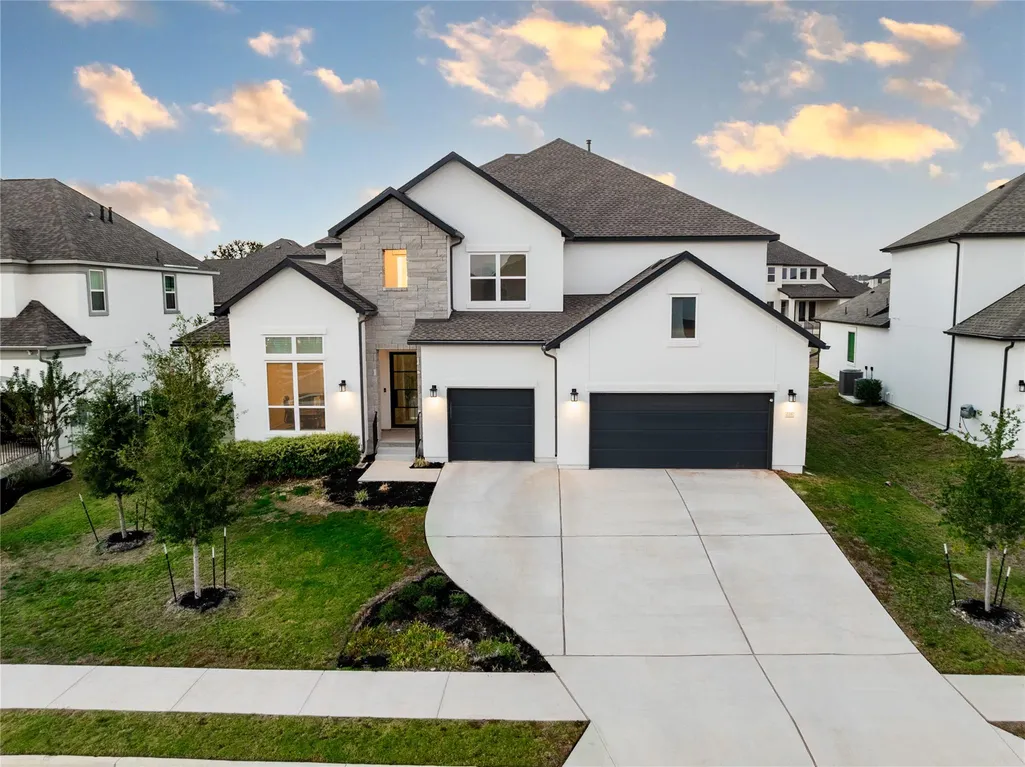
- Lot Size0.2416 Acres
Data Source:
Austin Board of REALTORS® (ABOR) as distributed by MLS GRID
Property Description
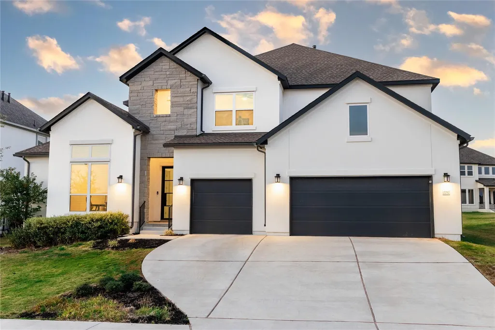
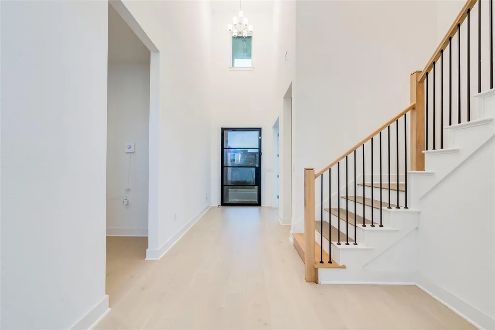
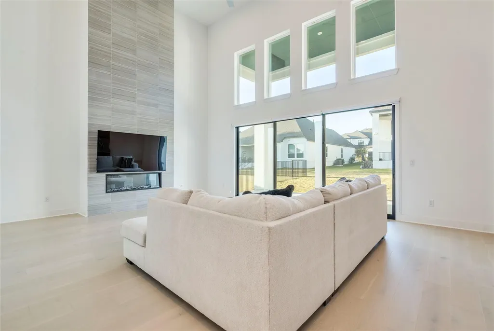
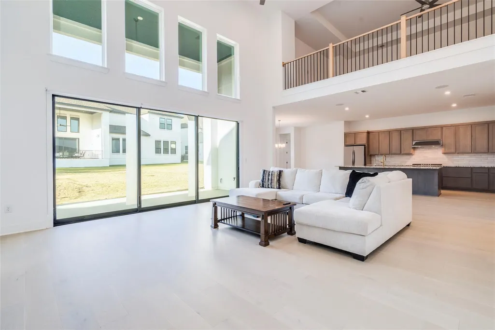
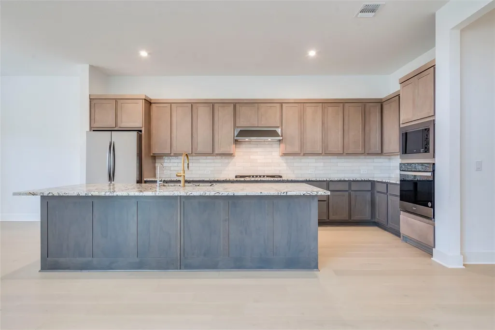
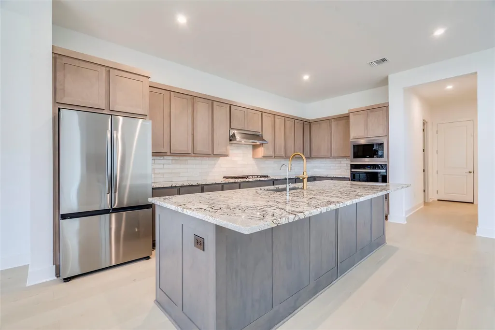
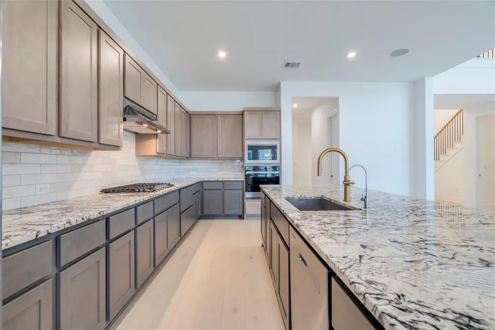
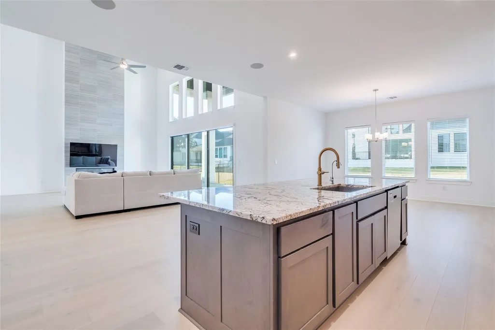
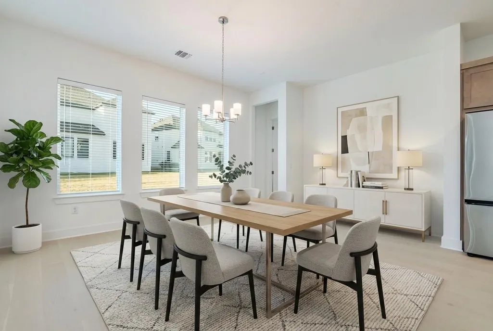
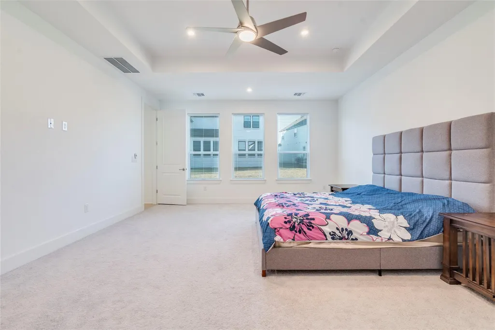
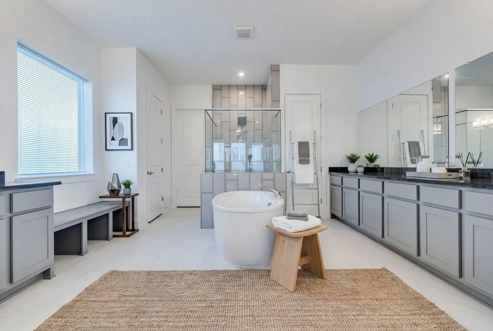
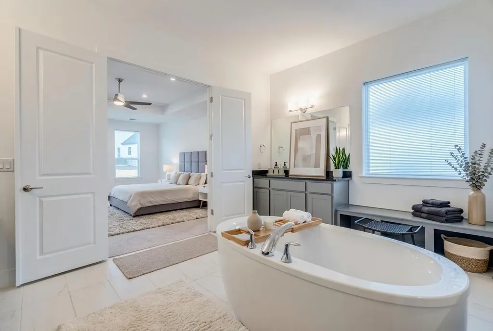
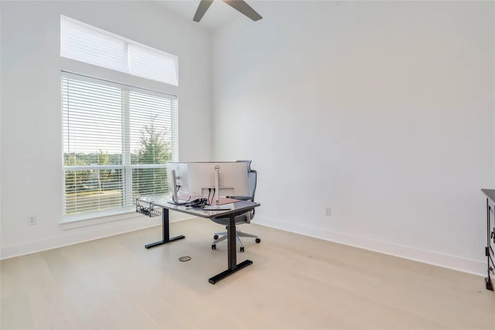
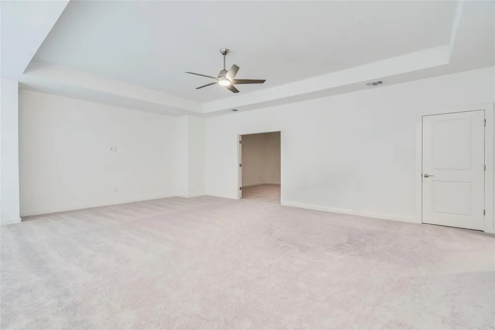
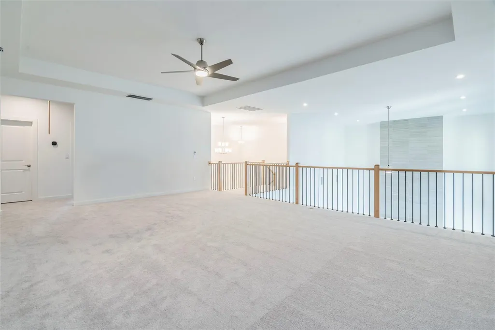
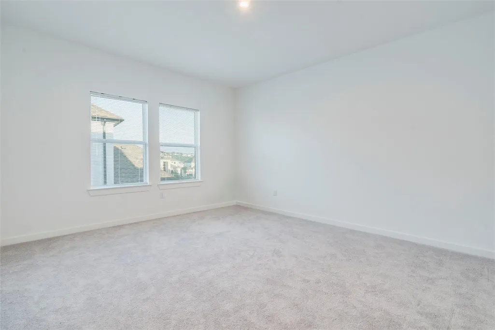
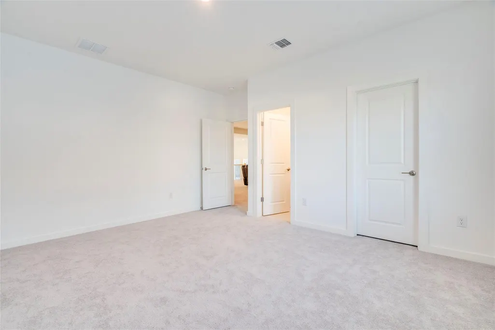
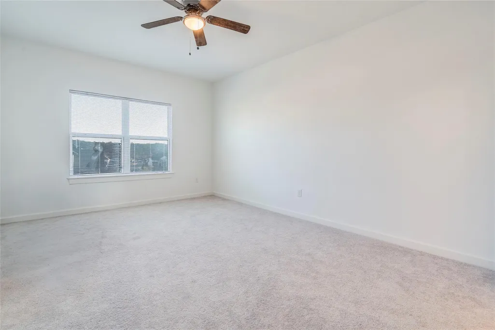
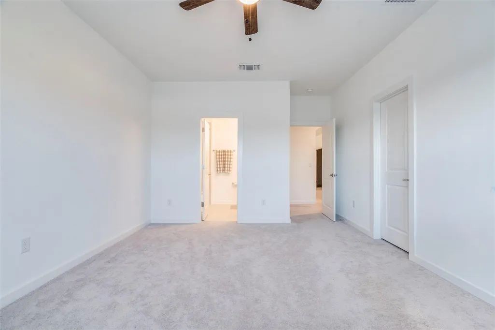
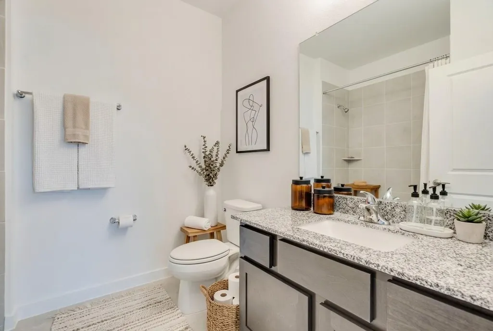
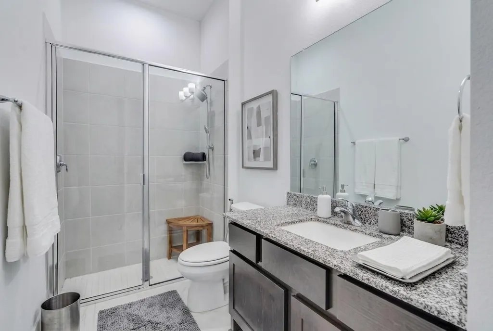
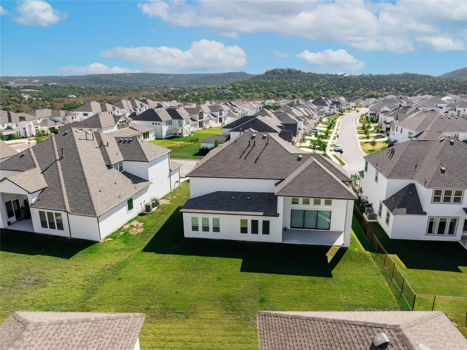
An extraordinary opportunity in Leander’s premier resort-style community! Offering the lowest-priced Toll Brothers Haywick floor plan available in Travisso, this stunning 2023-built luxury home (4,588 sq ft) sits on an expansive, level 10,524 sq ft flat lot. Designed for modern living, the highly sought-after layout features 2 bedrooms on the main level, including a lavish primary suite and a secondary bedroom downstairs—perfect for multi-generational living or guests. The main floor also boasts a dedicated private study with soaring ceilings, ideal for a quiet home office. At the center of the home, the gourmet kitchen showcases high-end finishes, an oversized center island, and seamless flow into the sun-drenched family room. Massive sliding glass doors transition to a covered patio equipped with a natural gas stub, ready for your custom outdoor kitchen. Upstairs, elevate your entertainment with both a massive game room and a dedicated private media room. Complete with 4 bedrooms, 4.5 baths, a spacious 3-car garage, and a large flat backyard. Enjoy Travisso's award-winning resort amenities—clubhouse, fitness center, resort pool, tennis courts, and miles of trails—all paired with top-rated Leander ISD schools!
| Elementary School | Middle School | High School |
|---|---|---|
| CC Mason Elementary School | Running Brushy Middle School | Leander High |
| Price History | |
|---|---|
| 8/26/2026 | Listed $925,000 |
General Features
| Living Area | 4588 |
|---|---|
| Sewer | Public Sewer |
| Heating | Central |
| Cooling | Ceiling Fan(s),Central Air |
| Utilities | Electricity Connected,Natural Gas Connected,Sewer Connected,Water Connected |
| Roof | Composition |
| Appliances | Built-In Gas Range,Built-In Oven(s),Dishwasher,Disposal,Exhaust Fan,Gas Cooktop,Microwave,Vented Exhaust Fan |
| HOA Fee | 960 |
| Garage Spaces | 3 |
| Association Fee Includes | Common Area Maintenance,Maintenance Grounds |
| Patio/Porch Features | Covered,Patio |
| Pool Features | None |
| Security Features | Security System |
| Construction Materials | Concrete,Frame,Attic/Crawl Hatchway(s) Insulated,Stone,Stucco |
| Year Built | 2023 |
| View | Neighborhood |
| Levels | Two |
| Property Subtype | Single Family Residence |
| Tax Year | 2026 |
| Waterfront Features | None |
| Community Features | Clubhouse,Cluster Mailbox,Common Grounds,Fishing,Fitness Center,Planned Social Activities,Playground,Pool,Sidewalks,Sport Court(s)/Facility |
| Accessibility | None |
| Assoc Fee Paid Per | Annually |
| County | Travis |
| New Construction | No |
| Property Type | Residential |
| HOA | Yes |
| Energy Efficient | Appliances,Construction,Materials,Windows |
| Subdivision Name | Travisso Ph 4 Sec 5 |
| Facing Direction | Southeast |
| Green Sustainability | None |
| Other Structures | None |
| Full Baths | 4 |
| Status | Active |
| Directions | Please use GPS. |
| High School | Leander High |
| City | Leander |
| Disclosures | Seller Disclosure |
| Association Name | Travisso Community HOA |
| MLS Area | LN |
| Lot Size Square Feet | 10524.1 |
| Elementary School | CC Mason |
| Tax Annual Amount | 23581.66 |
| Middle/Junior High School | Running Brushy |
| Property Condition | Resale |
| Builder Name | Toll Brothers |
| Standard Status | Active |
| Year Built Source | Public Records |
| Tax Assessed Value | 1015244 |
| Virtual Tour | https://2217sondrio.onepageproperties.com/ |
Interior Features
| Interior Amenities | Ceiling Fan(s),Ceiling-High,Tray Ceiling(s),Granite Counters,Double Vanity,Kitchen Island,Open Floorplan,Pantry,Primary Bedroom on Main,Recessed Lighting,Walk-In Closet(s) |
|---|---|
| Flooring | Tile,Wood |
| Total Fireplaces | 1 |
| Fireplace Features | Electric,Living Room |
| Window Features | Double Pane Windows |
| Half Baths | 1 |
| Total Bedrooms | 4 |
| Main Level Bedrooms | 2 |
| LivingAreaSource | Public Records |
| Total Baths | 5 |
Exterior Features
| Exterior Amenities | Lighting |
|---|---|
| Fencing | None |
| Parking Features | Garage |
| Lot Features | Back Yard,Front Yard |
| Water Source | Public |
| Total Parking | 5 |
| Foundation Details | Slab |
| Lot Size Acres | 0.2416 |
| Waterfront Y/N | No |
| Covered Spaces | 3 |
| Horse Y/N | No |
| Horse Amenities | None |
Amenities
- Foreclosure
- Views
- Short Sale
- New Construction
- Adult 55+
- Lease To Own
- No HOA Fees
- Furnished
- Primary On Main
- Air Conditioning
- Seller Finance
- Green
- Fixer Upper
- Horse
- Golf
- Fireplace
- Deck
- Garage
- Basement
- Pool
Property vs Single Family Average in 78641
Price
Taxes
Year Built
Visits
 Austin Board of REALTORS® Copyright ©2026 All rights reserved.
 Central Texas MLS | Four Rivers Association of REALTORS® All information deemed reliable but not guaranteed. All properties are subject to prior sale, change or withdrawal. Neither listing broker(s) or information provider(s) shall be responsible for any typographical errors, misinformation, misprints and shall be held totally harmless. Listing(s) information is provided for consumer's personal, non-commercial use and may not be used for any purpose other than to identify prospective properties
