
Views
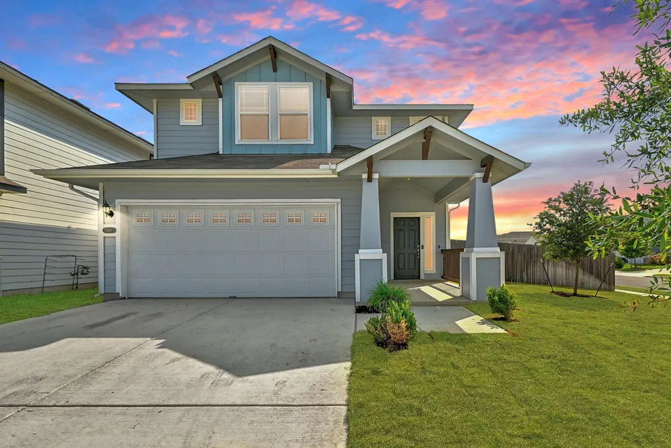
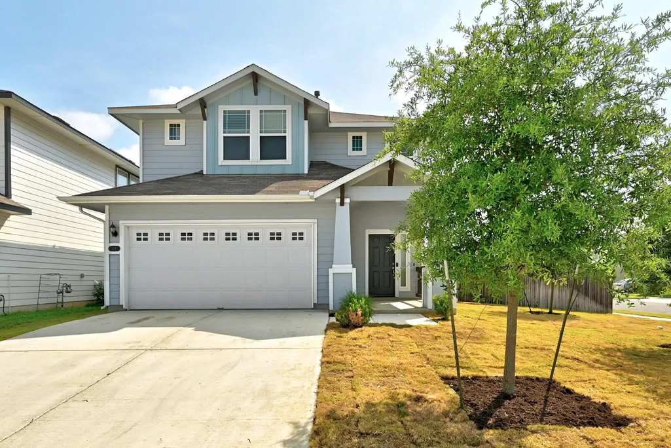
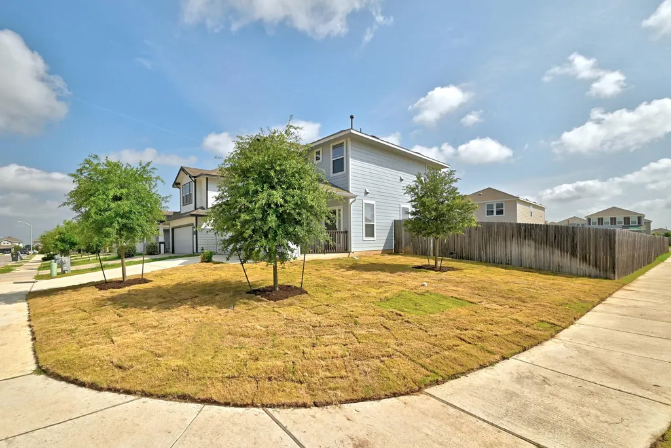
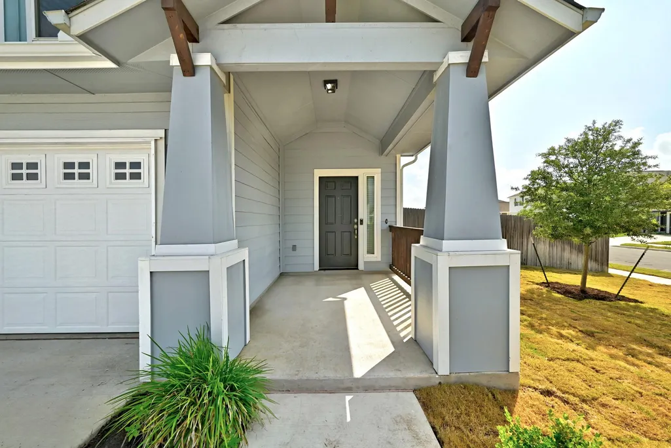
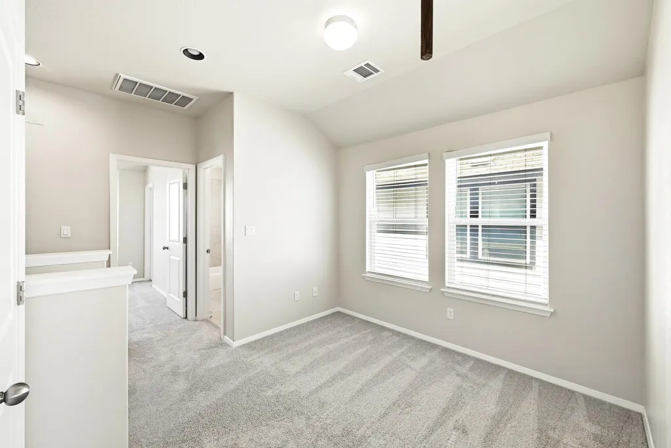
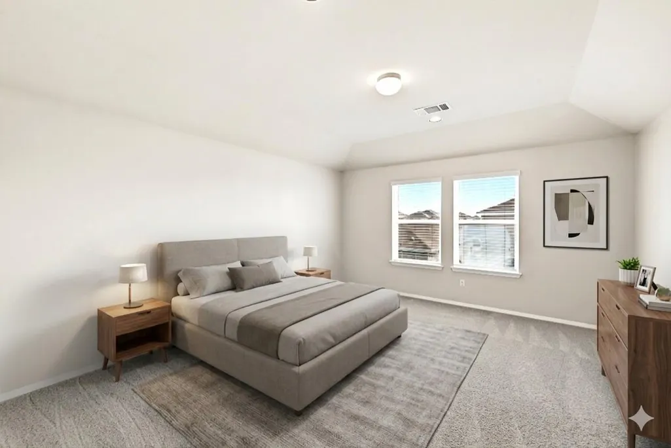
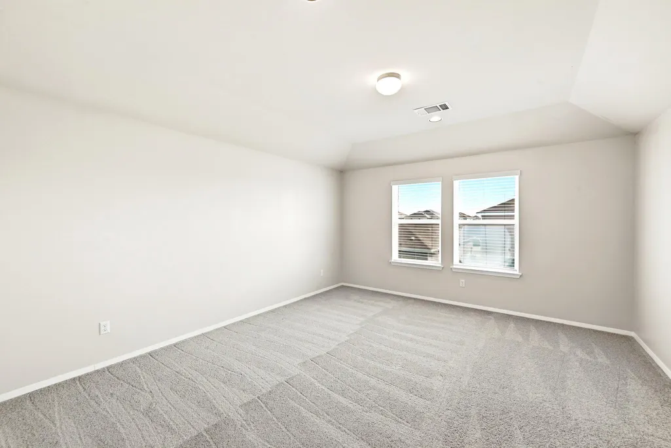
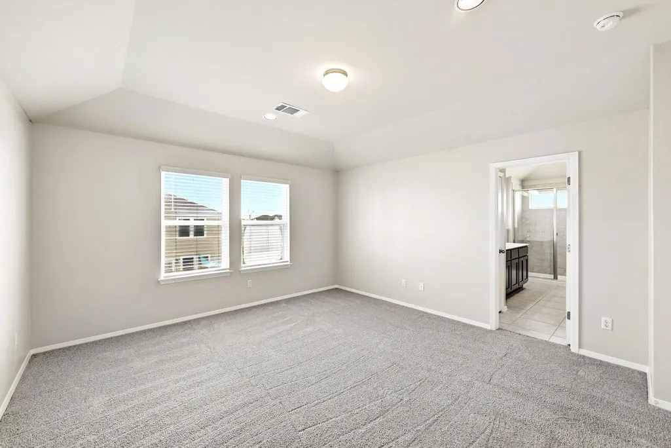
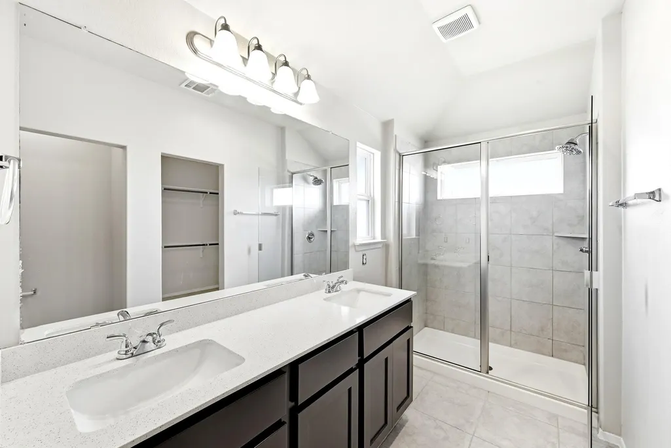
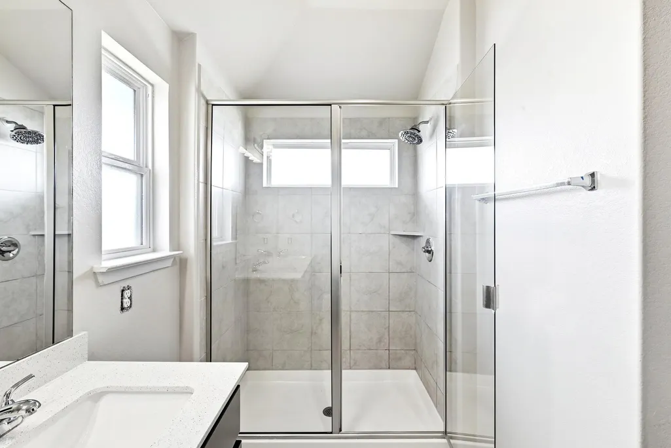

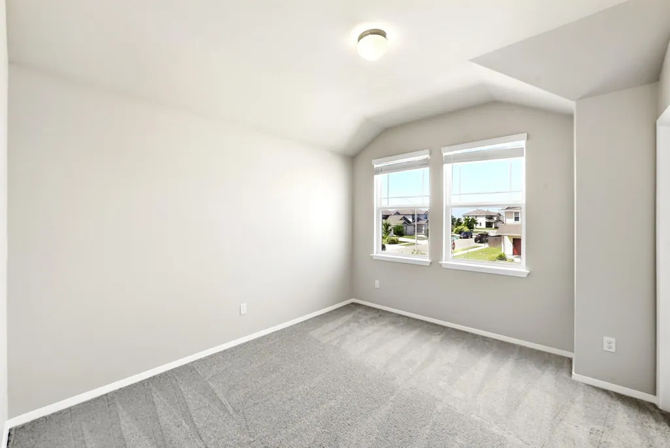
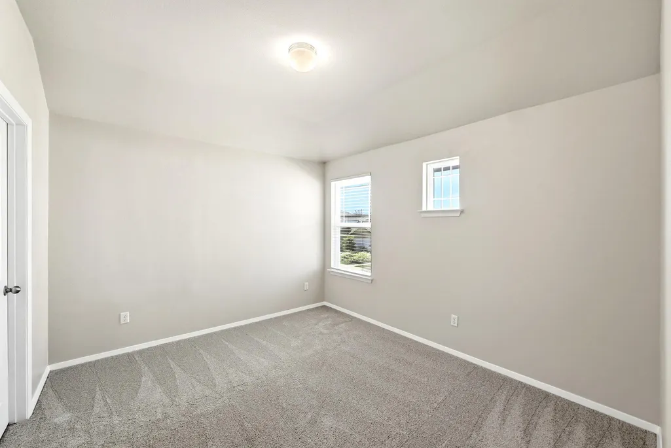
Address
108 Living Reef Dr, Maxwell, TX
Price
$ 289,000
Property Attributes
- MLS#3825385
- TypeSingle Family
- Listing Status Active
- CountyHAYS
- CityMaxwell
- AreaHH
- NeighborhoodHymeadow
- Zip78656
- StyleSingle Family Residence
- Year Built2021
- Taxes$ 5694
- Price$ 289,000
- Bedrooms3
- Full Bathrooms2
- Half Bathrooms1
- Sqr Footage1841
- Lot Size0.161 Acres
Data Source:
Austin Board of REALTORS® (ABOR) as distributed by MLS GRID
Property Description
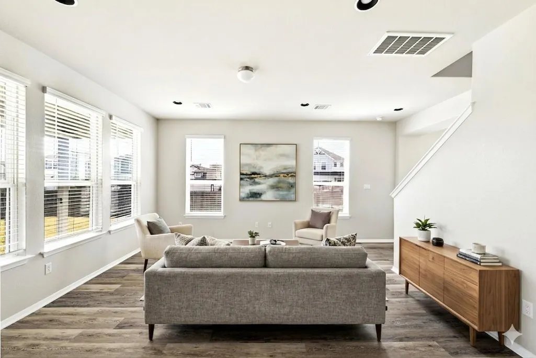
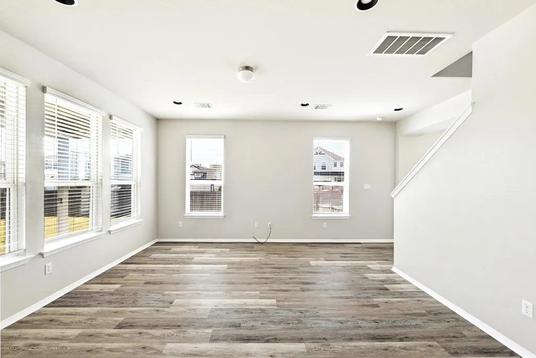
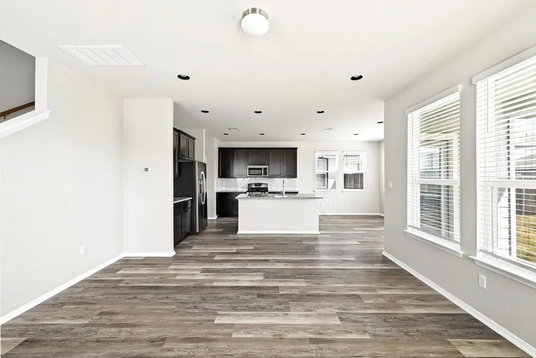
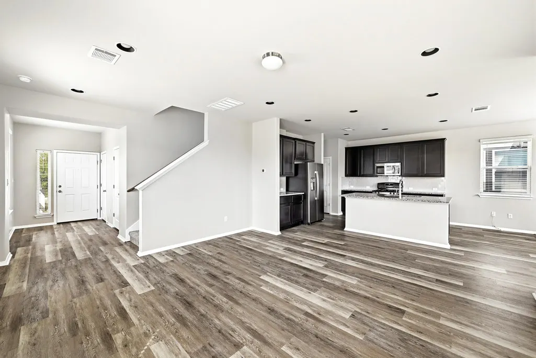
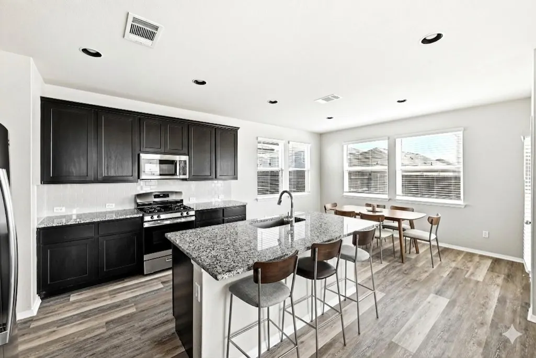
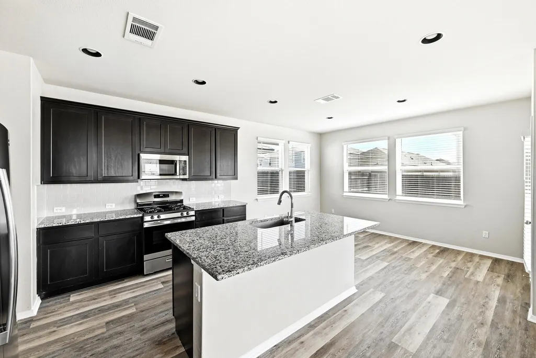
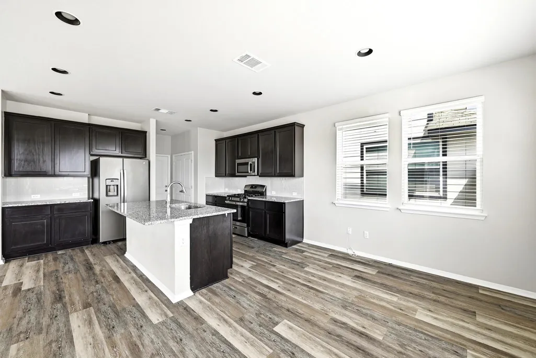
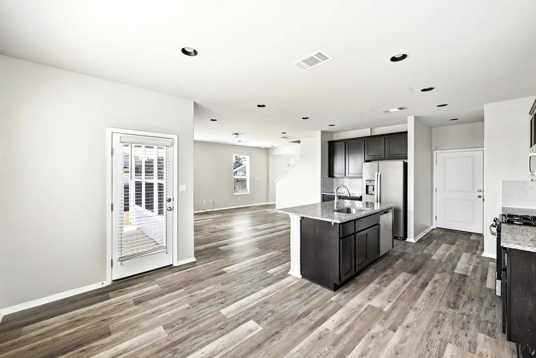
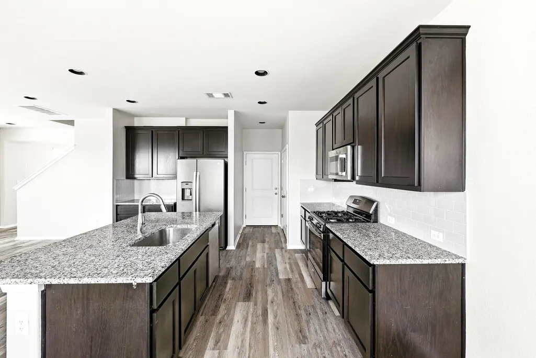
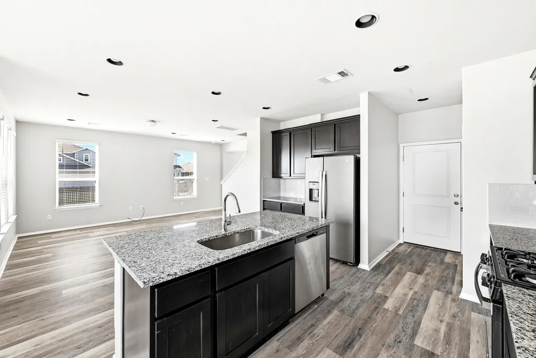
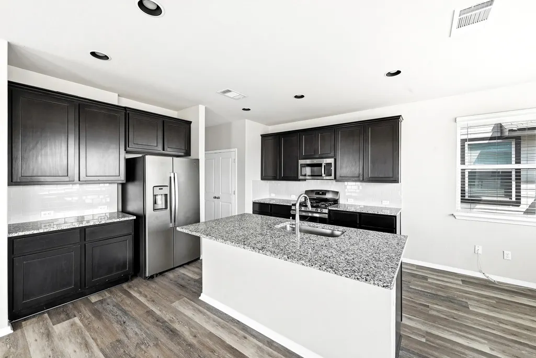
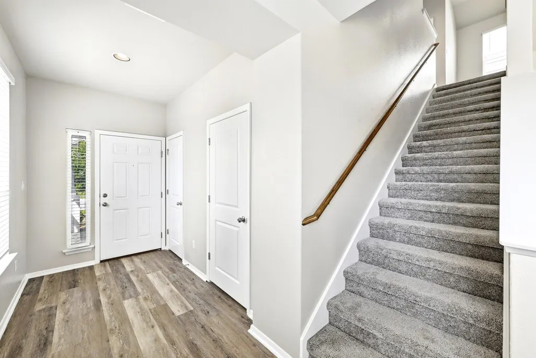
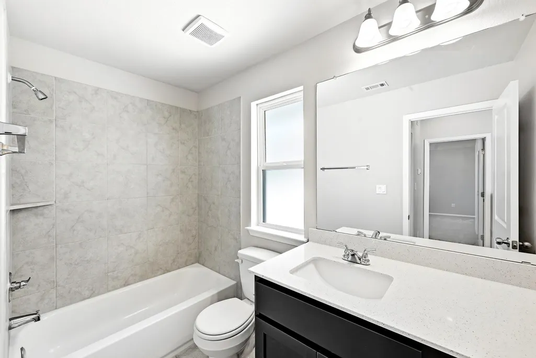
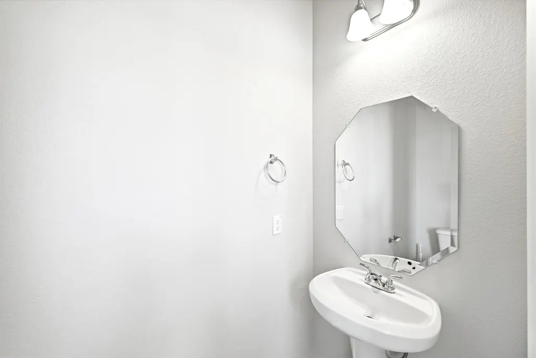
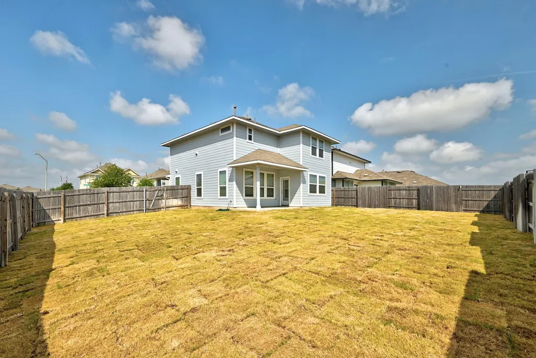
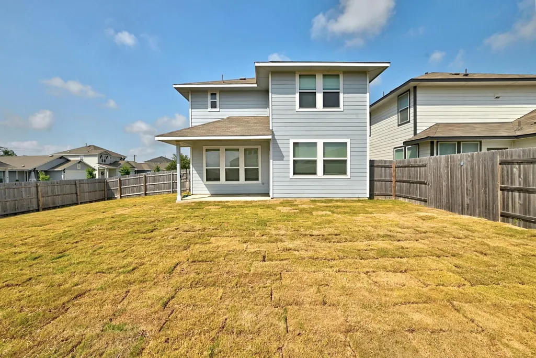
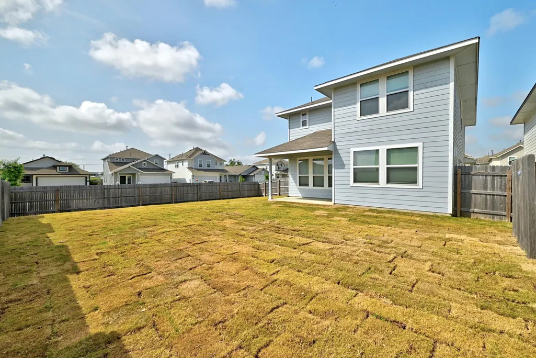
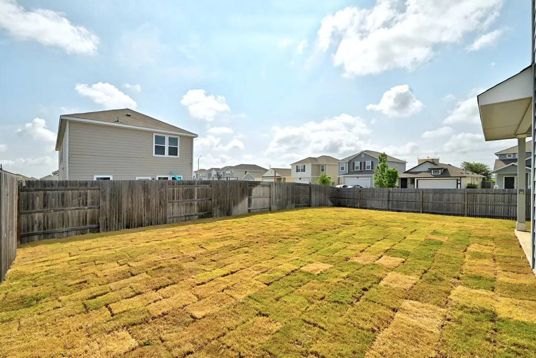
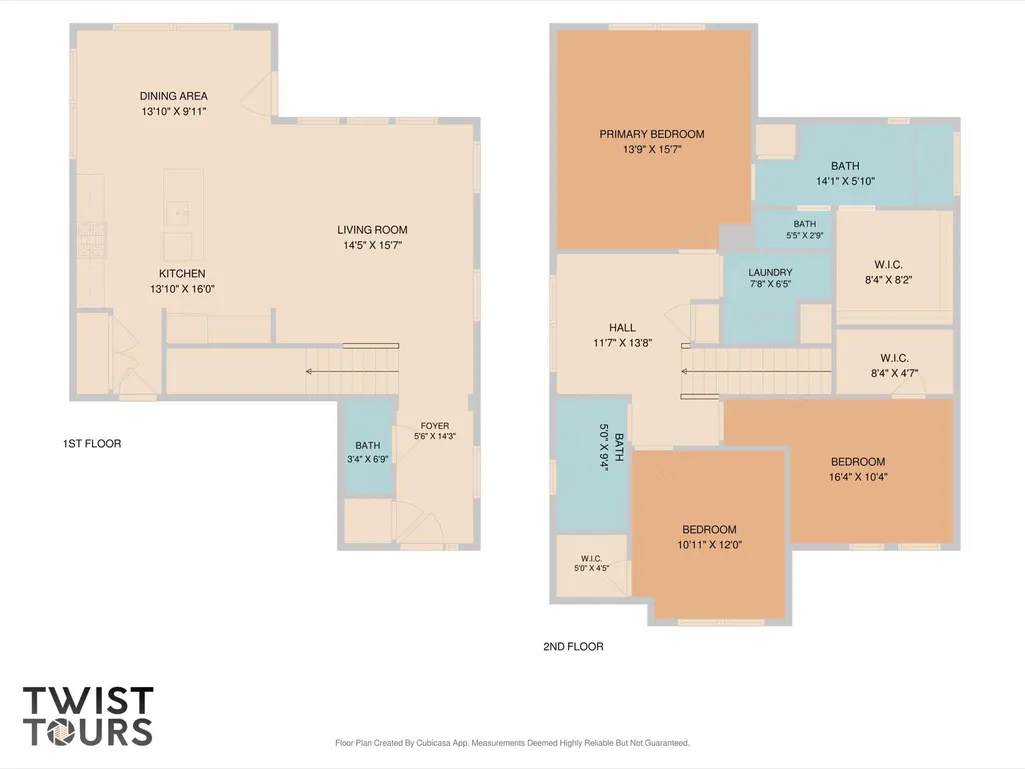
Welcome to this stunning two-story home, perfectly nestled in the desirable and rapidly expanding Buda/Kyle area. Offering a brilliant blend of suburban tranquility and modern convenience, this property stands out with an oversized corner lot complete with a fully fenced backyard that is perfect for play and outdoor entertaining. Step inside to an airy, light-filled layout where a spacious entryway flows seamlessly into the main living areas. The heart of the home is the open-concept chef’s kitchen, boasting an expansive granite island with breakfast bar seating, rich espresso cabinetry, stainless steel appliances, a classic subway tile backsplash, and a dedicated breakfast nook. The thoughtful floor plan maximizes every square inch, dedicating the lower level to entertaining while keeping the upstairs private with three generous bedrooms and a versatile loft space. Homeowners enjoy an exceptional suite of lifestyle amenities just steps from their door. Spend your weekends cooling off at the community pool, challenging friends on the dedicated pickleball courts, or exploring the neighborhood's scenic walking trails and green spaces. Beyond the immediate neighborhood, the booming Buda/Kyle corridor provides seamless access to vibrant local dining, extensive retail centers, healthcare facilities, and highly rated Hays ISD schools. This exceptional property truly captures the essence of modern Texas living! Seller to contribute up to 3% toward Buyer's closing costs and 2/1 buy-down with an acceptable offer.
| Elementary School | Middle School | High School |
|---|---|---|
| Hemphill Elementary School | D J Red Simon Middle School | Lehman High School |
| Price History | |
|---|---|
| 6/5/2026 | Listed $299,000 |
| 7/3/2026 | 4$289,000 |
General Features
| Living Area | 1841 |
|---|---|
| Sewer | Public Sewer |
| Heating | Central |
| Cooling | Central Air |
| Utilities | Electricity Connected,Sewer Connected,Water Connected |
| Roof | Shingle |
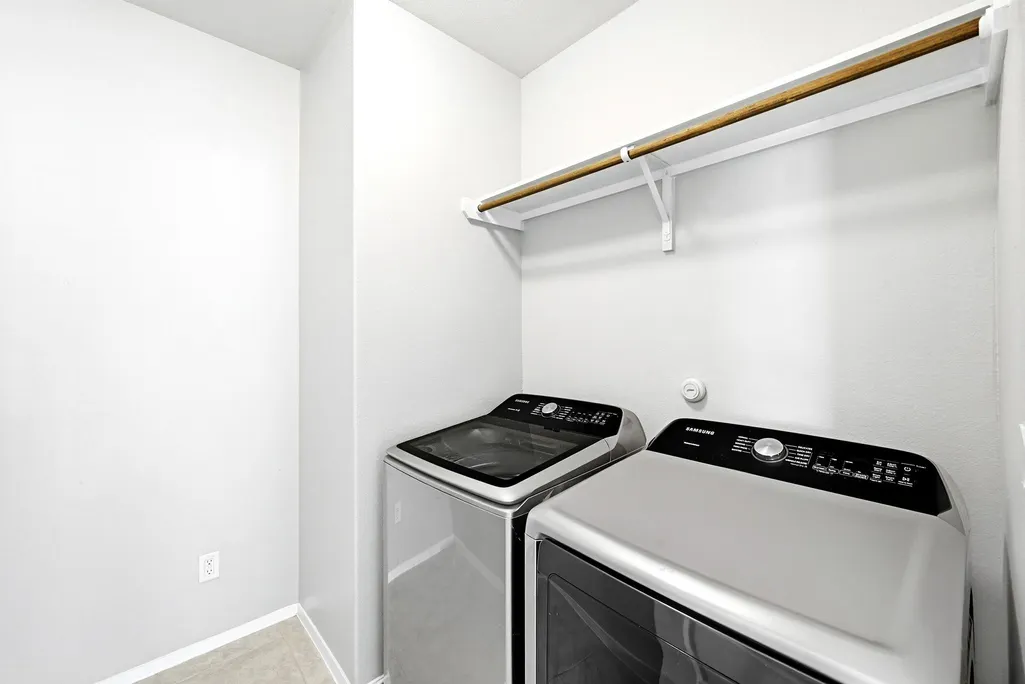
| Appliances | Dishwasher,Disposal,Dryer,Gas Range,Microwave,Free-Standing Gas Range,Refrigerator,Free-Standing Refrigerator,Stainless Steel Appliance(s),Washer,Washer/Dryer |
| HOA Fee | 35 |
| Garage Spaces | 2 |
| Association Fee Includes | Common Area Maintenance |
| Patio/Porch Features | Covered,Front Porch,Patio,Porch,Rear Porch |
| Pool Features | None |
| Security Features | Smoke Detector(s) |
| Construction Materials | Wood Siding |
| Year Built | 2021 |
| View | Neighborhood |
| Levels | Two |
| Property Subtype | Single Family Residence |
| Tax Year | 2025 |
| Waterfront Features | None |
| Community Features | Park,Playground,Pool,Sidewalks,Sport Court(s)/Facility,Trail(s) |
| Accessibility | None |
| Assoc Fee Paid Per | Monthly |
| County | Hays |
| New Construction | No |
| Property Type | Residential |
| HOA | Yes |
| Energy Efficient | None |
| Subdivision Name | Hymeadow |
| Facing Direction | Southwest |
| Green Sustainability | None |
| Other Structures | None |
| Full Baths | 2 |
| Status | Active |
| Directions | IH-35 South,exit Yarrington Rd and turn left. Turn left on Camino Real. Turn left onto Alterra Way. Turn right at the 1st cross street onto Delta Crst. Turn left onto Living Reef Dr. |
| High School | Lehman |
| City | Maxwell |
| Disclosures | None |
| Association Name | Hymeadow HOA |
| MLS Area | HH |
| Lot Size Square Feet | 7013.16 |
| Elementary School | Hemphill |
| Tax Annual Amount | 5694.21 |
| Middle/Junior High School | D J Red Simon |
| Property Condition | Resale |
| Virtual Tour | https://108livingreefdrive.mls.tours/u/ |
| Standard Status | Active |
| Year Built Source | Public Records |
| Tax Assessed Value | 307634 |
| Virtual Tour | https://108livingreefdrive.mls.tours |
Interior Features
| Interior Amenities | Breakfast Bar,Tray Ceiling(s),Quartz Counters,Double Vanity,Interior Steps,Kitchen Island,Open Floorplan,Pantry,Recessed Lighting,Walk-In Closet(s) |
|---|---|
| Flooring | Carpet,Tile,Vinyl |
| Window Features | Blinds |
| Half Baths | 1 |
| Total Bedrooms | 3 |
| LivingAreaSource | Public Records |
| Total Baths | 3 |
Exterior Features
| Exterior Amenities | Lighting,Private Yard |
|---|---|
| Fencing | Back Yard,Fenced,Privacy,Wood |
| Parking Features | Attached,Driveway,Garage,Garage Faces Front |
| Lot Features | Back Yard,Corner Lot,Few Trees,Front Yard,Level,Sprinkler - Automatic,Trees-Medium (20 Ft - 40 Ft) |
| Water Source | Public |
| Total Parking | 4 |
| Foundation Details | Slab |
| Lot Size Acres | 0.161 |
| Waterfront Y/N | No |
| Covered Spaces | 2 |
| Horse Y/N | No |
| Horse Amenities | None |
Amenities
- Foreclosure
- Views
- Short Sale
- New Construction
- Adult 55+
- Lease To Own
- No HOA Fees
- Furnished
- Primary On Main
- Air Conditioning
- Seller Finance
- Green
- Fixer Upper
- Horse
- Golf
- Fireplace
- Deck
- Garage
- Basement
- Pool
Property vs Single Family Average in 78656
Price
Taxes
Year Built
Visits
 Austin Board of REALTORS® Copyright ©2026 All rights reserved.
 Central Texas MLS | Four Rivers Association of REALTORS® All information deemed reliable but not guaranteed. All properties are subject to prior sale, change or withdrawal. Neither listing broker(s) or information provider(s) shall be responsible for any typographical errors, misinformation, misprints and shall be held totally harmless. Listing(s) information is provided for consumer's personal, non-commercial use and may not be used for any purpose other than to identify prospective properties
