
Price Reduction - Views - Primary on Main
Address
2709 Saddle Blanket Pl, Leander, TX
Price
$ 415,000
Property Attributes
- MLS#2626875
- TypeSingle Family
- Listing Status Active
- CountyWILLIAMSON
- CityLeander
- AreaCLN
- NeighborhoodLakeline Ranch Sub
- Zip78641
- StyleSingle Family Residence
- Year Built2005
- Taxes$ 7725
- Price$ 415,000
- Bedrooms4
- Full Bathrooms2
- Half Bathrooms1
- Sqr Footage2488
- Lot Size0.1401 Acres
Data Source:
Austin Board of REALTORS® (ABOR) as distributed by MLS GRID
Property Description
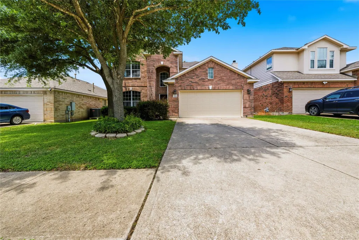
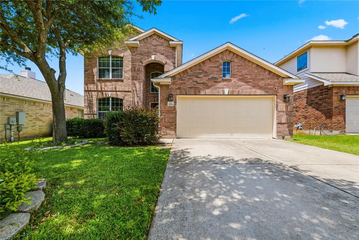
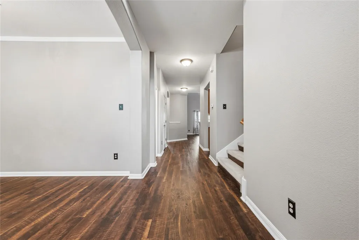
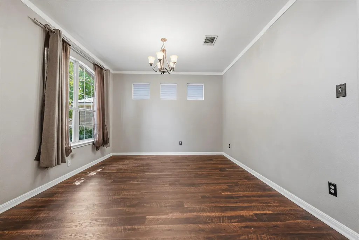
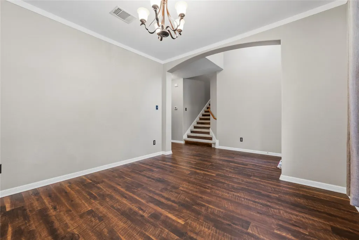
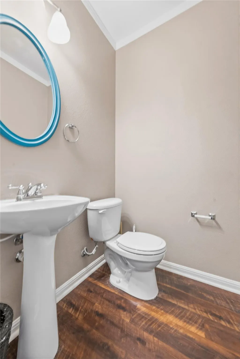
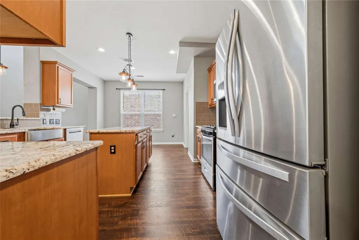
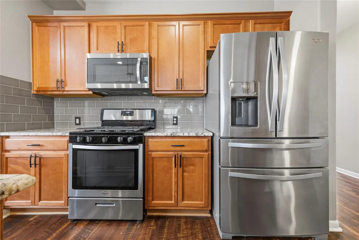
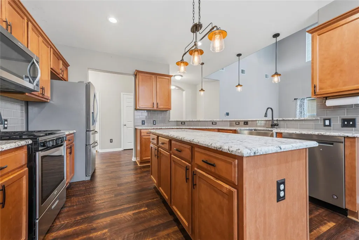
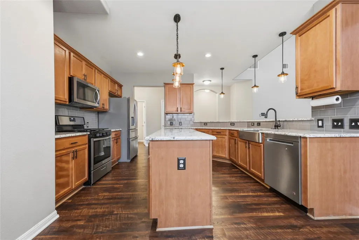
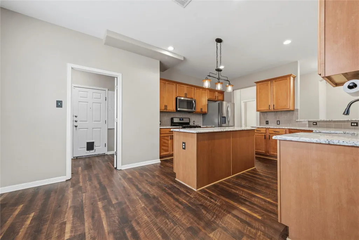
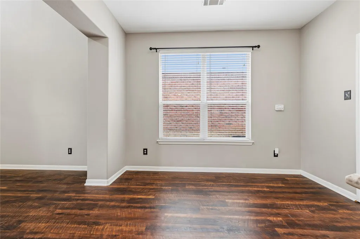
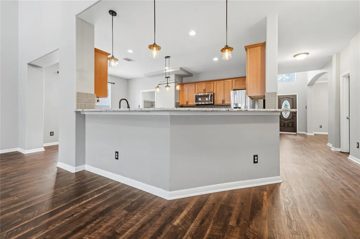
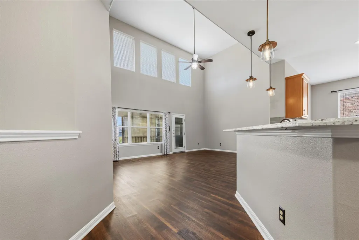
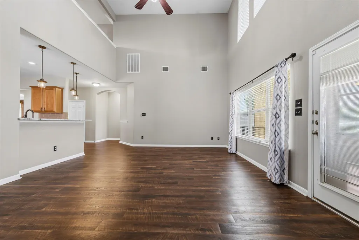
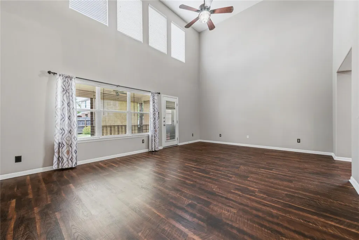
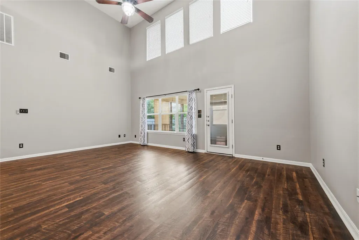
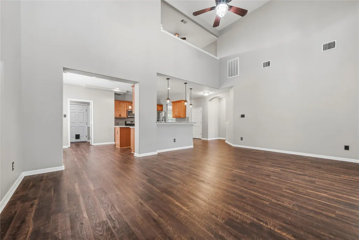
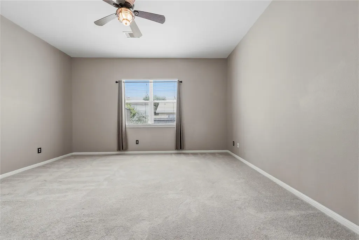
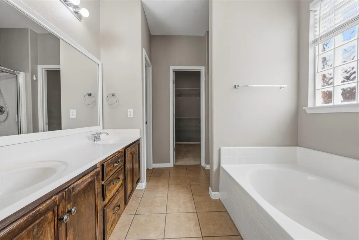
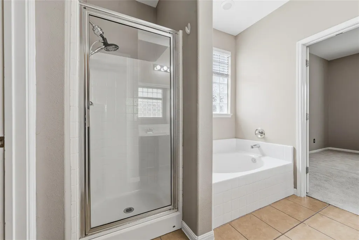
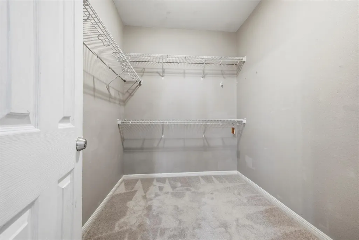
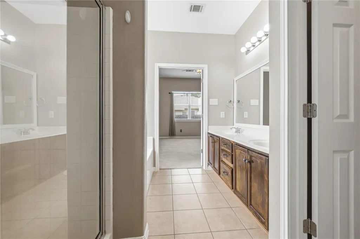
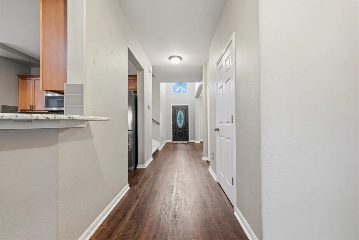
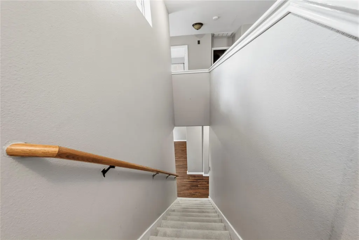
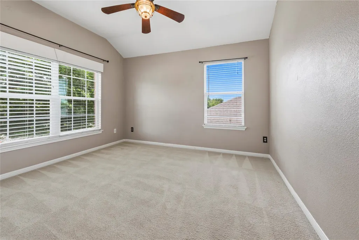
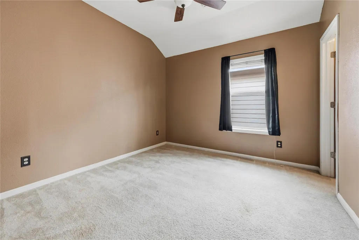
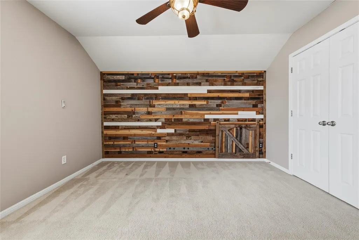
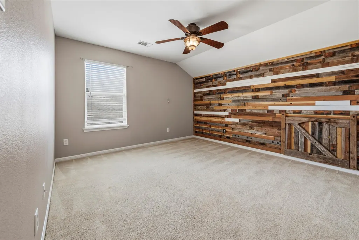
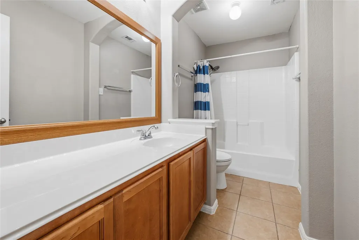
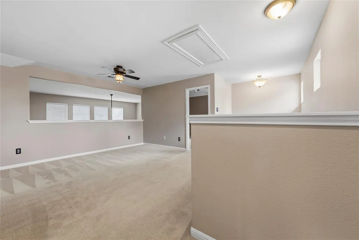
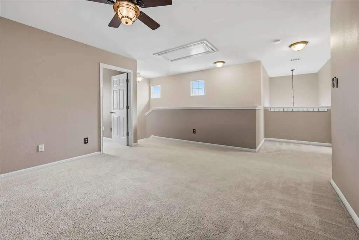
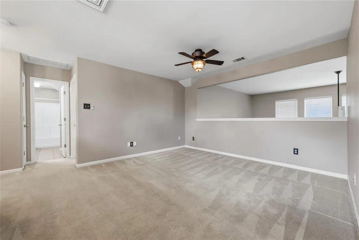
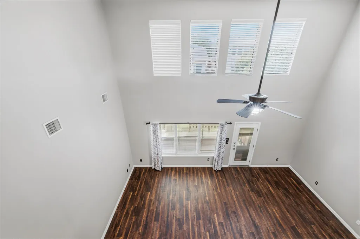
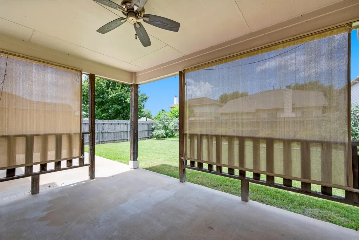
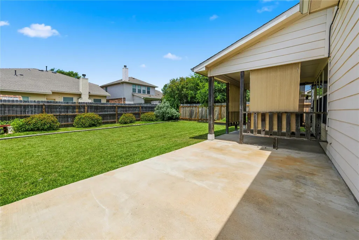
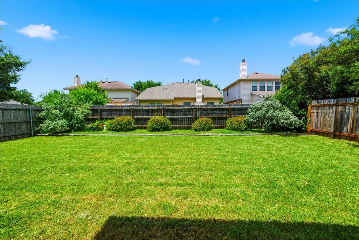
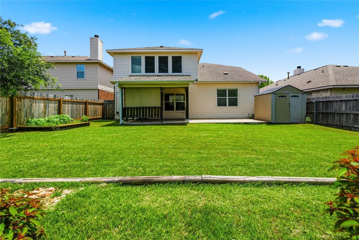
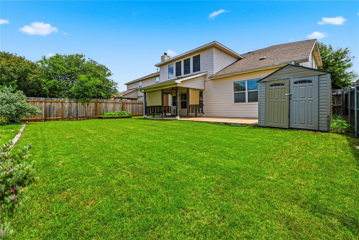
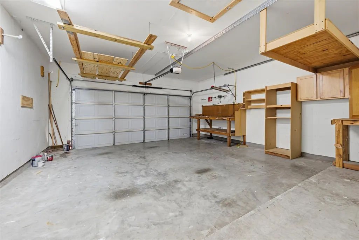
Welcome to this stunning home nestled in the highly sought-after Lakeline Ranch subdivision — where thoughtful design, natural light, and exceptional community amenities come together beautifully. The home is vacant and move-in ready, making it easy to show at your convenience with no appointment needed. MAIN LEVEL: A welcoming formal dining room greets you as you enter, setting an elegant tone for the rest of the home. Step further inside to soaring ceilings and an expansive living area bathed in natural light from large windows framing a gorgeous backyard view. The open-concept layout flows seamlessly into a beautifully updated kitchen featuring granite countertops, a center island, stainless steel appliances, a farmhouse sink, recessed and pendant lighting, and a breakfast nook — perfect for both everyday living and entertaining. A convenient powder room and dedicated laundry room round out the main level. Retreat to the spacious primary suite, complete with a serene backyard-facing window, an en suite bath with dual vanity, walk-in shower, garden tub, and a generous walk-in closet. SECOND LEVEL: Upstairs, a fantastic game room overlooks the dramatic living space below — ideal as a media room, playroom, or second lounge. Three additional spacious bedrooms share a full bathroom with ample counter space and a soaking tub with shower. OUTDOOR LIVING & PARKING: Enjoy Texas evenings under the covered patio overlooking a beautifully maintained yard — your own private outdoor escape. An attached two-car garage plus a spacious driveway provide plenty of parking for family and guests alike. COMMUNITY & LOCATION: Lakeline Ranch residents enjoy access to a community pool, playground, basketball and volleyball courts, and a picnic area. All of this within five miles of HEB, Costco, and an abundance of shopping and dining options across Leander and Cedar Park. This one checks every box — come see it today! RECENT UPDATES: Brand new carpets.
| Elementary School | Middle School | High School |
|---|---|---|
| William J Winkley Elementary School | Running Brushy Middle School | Leander High |
| Price History | |
|---|---|
| 6/13/2026 | Listed $425,000 |
| 8/16/2026 | 3$415,000 |
General Features
| Living Area | 2488 |
|---|---|
| Sewer | Public Sewer |
| Heating | Central |
| Cooling | Ceiling Fan(s),Central Air |
| Utilities | Cable Available,Electricity Connected,High Speed Internet,Natural Gas Connected,Phone Available,Water Connected |
| Roof | Composition |
| Appliances | Dishwasher,Disposal,Microwave,Free-Standing Gas Oven,Stainless Steel Appliance(s),Vented Exhaust Fan,Water Heater |
| HOA Fee | 47 |
| Garage Spaces | 2 |
| Association Fee Includes | Common Area Maintenance |
| Patio/Porch Features | Covered,Rear Porch |
| Pool Features | None |
| Security Features | Smoke Detector(s) |
| Construction Materials | Brick,HardiPlank Type |
| Year Built | 2005 |
| View | None |
| Levels | Two |
| Property Subtype | Single Family Residence |
| Tax Year | 2026 |
| Waterfront Features | None |
| Community Features | Cluster Mailbox,Playground,Pool |
| Accessibility | None |
| Assoc Fee Paid Per | Monthly |
| County | Williamson |
| New Construction | No |
| Property Type | Residential |
| HOA | Yes |
| Energy Efficient | None |
| Subdivision Name | Lakeline Ranch Sub |
| Facing Direction | Northeast |
| Green Sustainability | None |
| Other Structures | None |
| Full Baths | 2 |
| Status | Active |
| Directions | Head North on Lakeline Blvd,right at Osage,right at Saddle Blanket Pl. House will be on your right-hand side. |
| High School | Leander High |
| City | Leander |
| Disclosures | Seller Disclosure,Water District |
| Association Name | Lakeline Ranch HOA |
| MLS Area | CLN |
| Lot Size Square Feet | 6102.76 |
| Elementary School | William J Winkley |
| Tax Annual Amount | 9288.31 |
| Middle/Junior High School | Running Brushy |
| Property Condition | Resale |
| Additional Parcels Y/N | No |
| Standard Status | Active |
| Year Built Source | Public Records |
| Tax Assessed Value | 452547 |
Interior Features
| Interior Amenities | Breakfast Bar,Ceiling Fan(s),Ceiling-High,Granite Counters,Eat-in Kitchen,Interior Steps,Kitchen Island,Multiple Dining Areas,Multiple Living Areas,Pantry,Primary Bedroom on Main,Recessed Lighting,Wa |
|---|---|
| Flooring | Carpet,Tile,Vinyl |
| Window Features | Screens,Solar Screens,Window Coverings |
| Half Baths | 1 |
| Total Bedrooms | 4 |
| Main Level Bedrooms | 1 |
| LivingAreaSource | Appraiser |
| Total Baths | 3 |
Exterior Features
| Exterior Amenities | Rain Gutters,Satellite Dish |
|---|---|
| Fencing | Wood |
| Parking Features | Attached,Garage Door Opener,Garage Faces Front |
| Lot Features | Back Yard,Front Yard,Trees-Moderate |
| Water Source | Public |
| Total Parking | 2 |
| Foundation Details | Slab |
| Lot Size Acres | 0.1401 |
| Waterfront Y/N | No |
| Covered Spaces | 2 |
| Horse Y/N | No |
| Horse Amenities | None |
Amenities
- Foreclosure
- Views
- Short Sale
- New Construction
- Adult 55+
- Lease To Own
- No HOA Fees
- Furnished
- Primary On Main
- Air Conditioning
- Seller Finance
- Green
- Fixer Upper
- Horse
- Golf
- Fireplace
- Deck
- Garage
- Basement
- Pool
Property vs Single Family Average in 78641
Price
Taxes
Year Built
Visits
 Austin Board of REALTORS® Copyright ©2026 All rights reserved.
 Central Texas MLS | Four Rivers Association of REALTORS® All information deemed reliable but not guaranteed. All properties are subject to prior sale, change or withdrawal. Neither listing broker(s) or information provider(s) shall be responsible for any typographical errors, misinformation, misprints and shall be held totally harmless. Listing(s) information is provided for consumer's personal, non-commercial use and may not be used for any purpose other than to identify prospective properties
